Carousels might feel timeless, but when it comes to placing one inside a modern shopping center, there’s a lot more planning involved than most people realize. These attractions aren’t just decorative pieces—they’re engineered rides with specific footprint, clearance, and operational requirements.
If you’ve ever wondered how malls or entertainment spaces decide where a carousel goes, or how much room it really takes up, the answer depends on more than just the ride itself. It involves safety standards, guest flow, visibility, and how the attraction fits into the overall experience of the space.
Let’s break it down in a practical way so you can understand what goes into planning something as classic as a carousel in today’s retail and entertainment environments.
The Average Size of a Modern Carousel
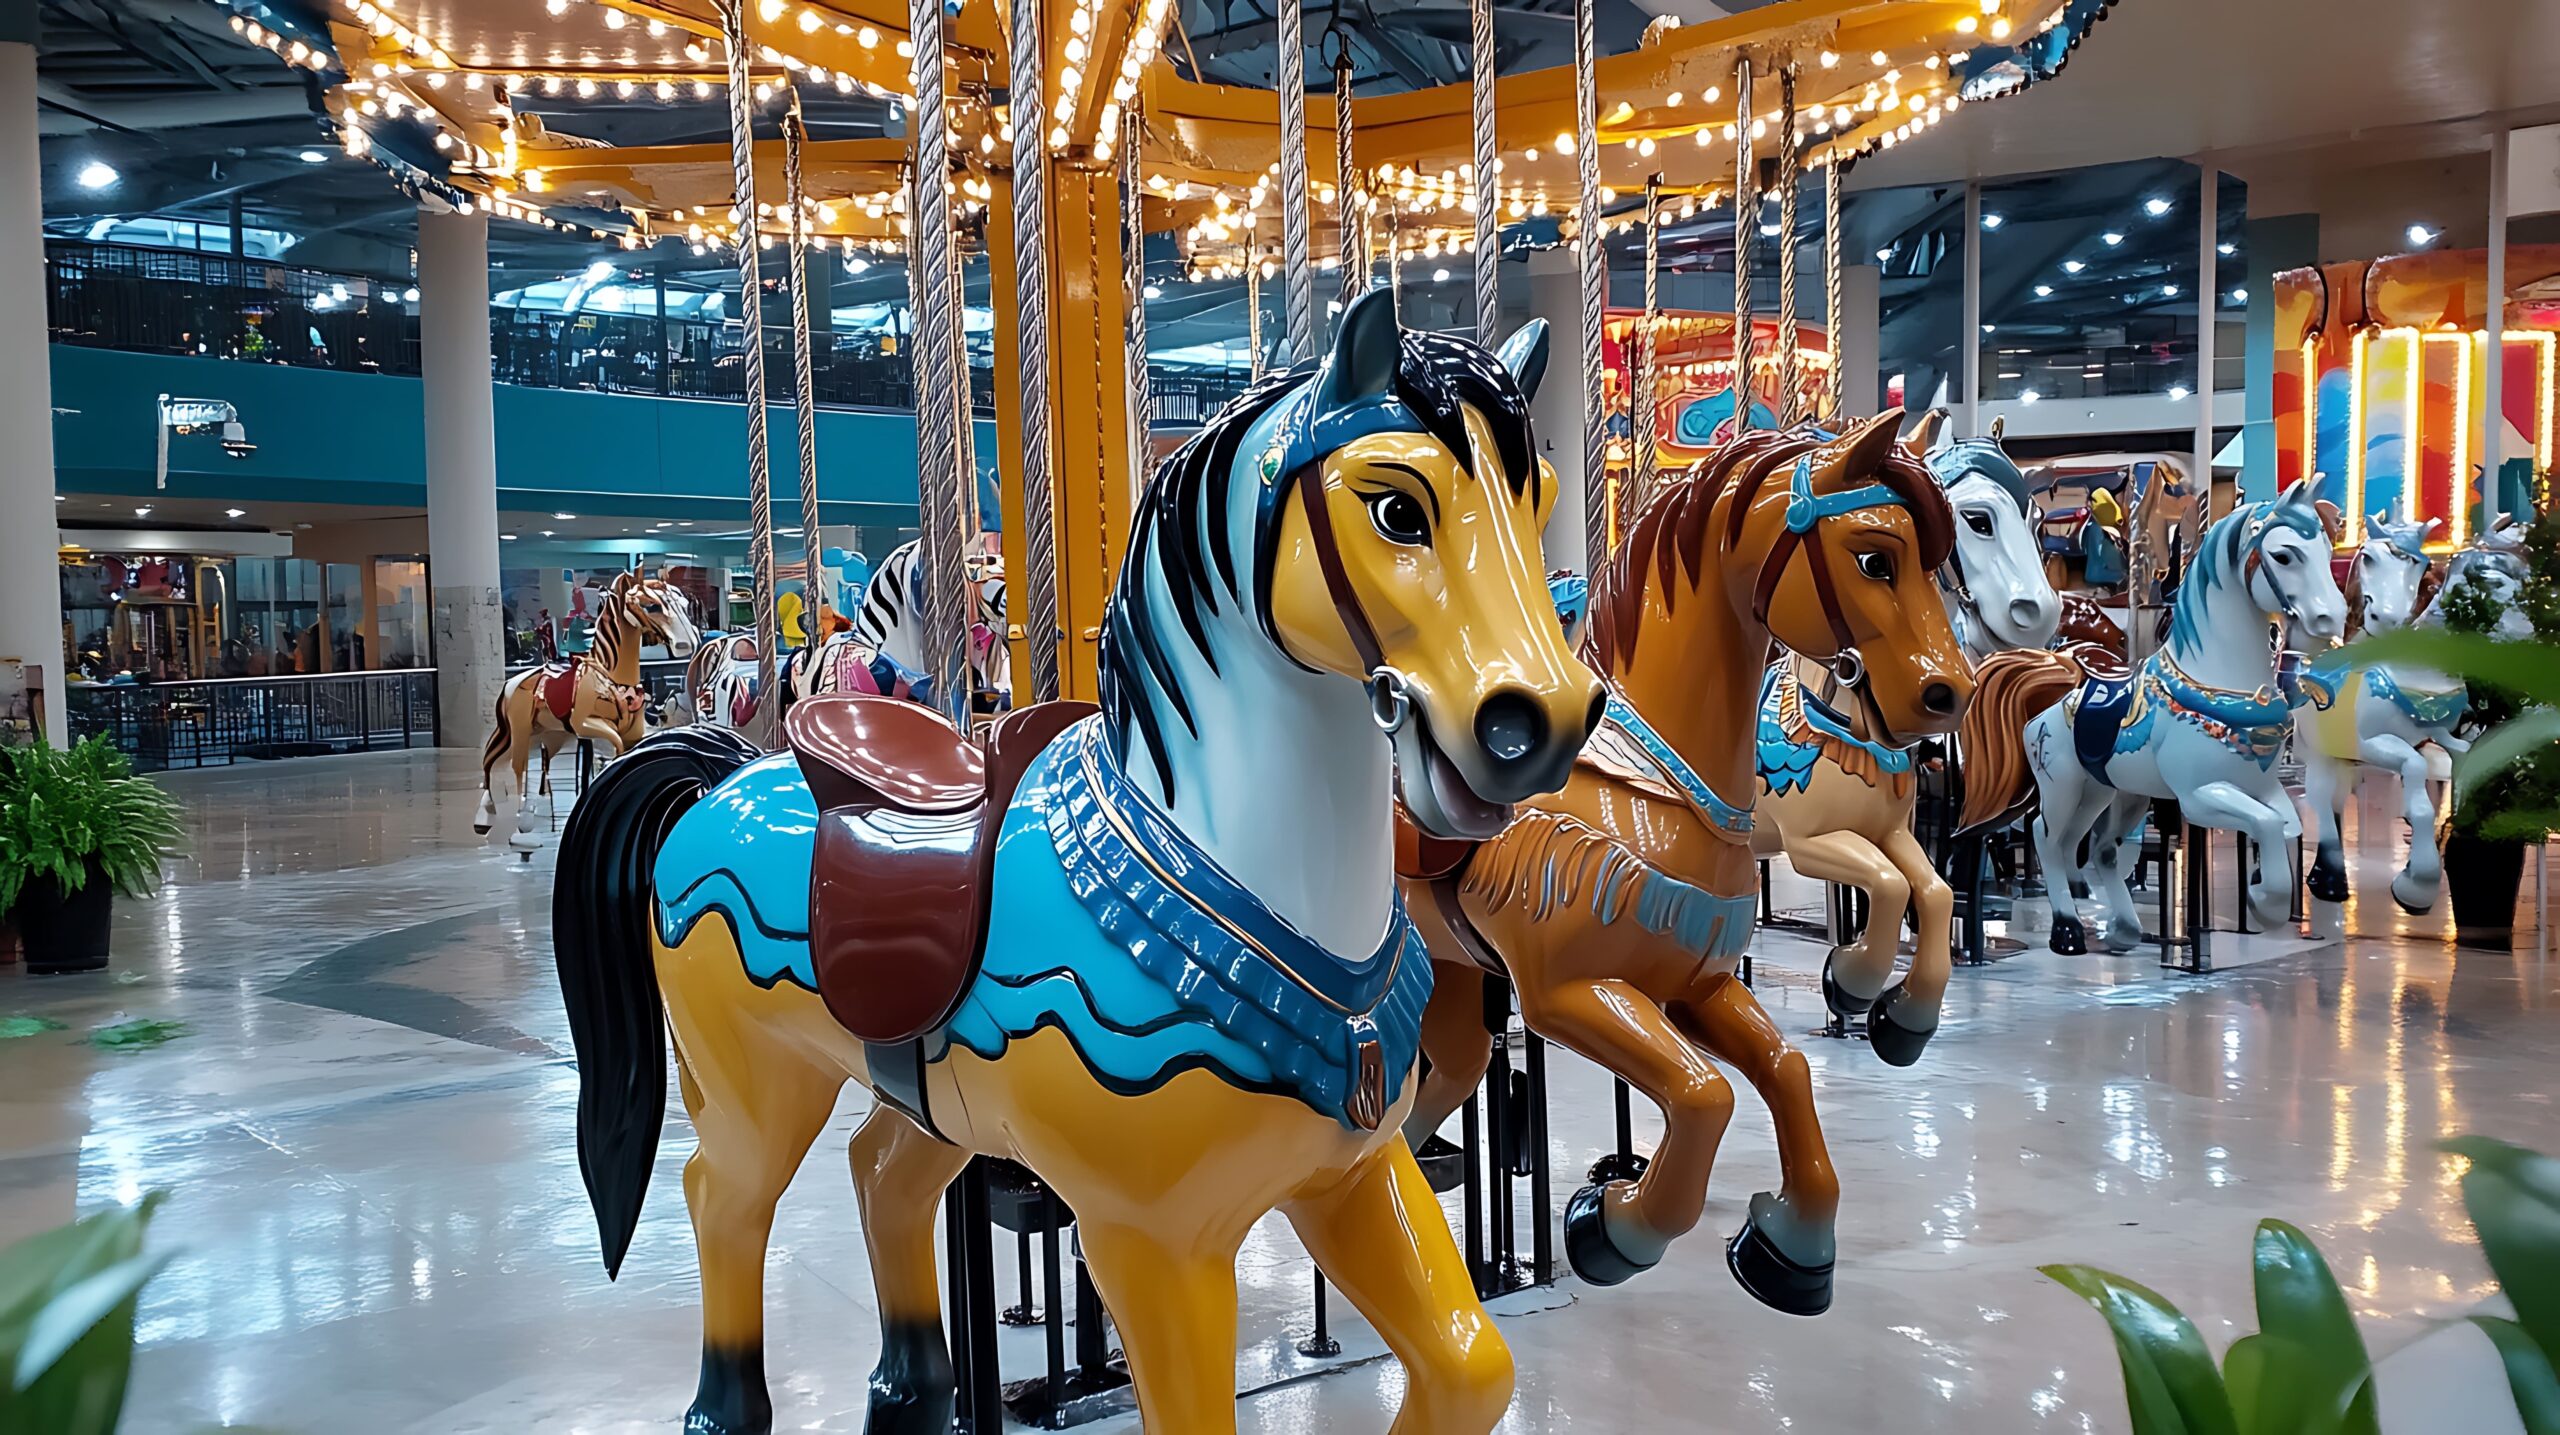
Most indoor or mall-style carousels are designed to be compact compared to large amusement park versions. On average, a standard shopping center carousel typically requires a footprint of about 20 to 40 feet in diameter.
That measurement refers to the ride platform itself—the rotating base plus the outer edge of the horses or seats. However, that’s only part of the equation.
You also need additional clearance around the ride for safety barriers, queue lines, and operational access. Once you factor that in, the total usable space often expands to somewhere between 30 to 60 feet in diameter.
For smaller community malls or lifestyle centers, compact or “junior” carousels can be installed in tighter footprints, sometimes closer to 15–25 feet, but those are more limited in capacity and design.
Vertical Clearance Matters Too
It’s not just floor space that matters. Ceiling height plays a huge role in whether a carousel can even be installed indoors.
Most modern mall carousels require a minimum ceiling height of around 14 to 20 feet, depending on the design. Taller decorative elements, such as center poles, lighting features, or themed sculptures, can increase that requirement.
In open-air shopping centers or atriums, clearance is usually less of an issue, but indoor environments must carefully measure vertical space to ensure safety and comfort.
Space for Guests and Queues
A carousel isn’t just the ride itself—it’s the experience around it. That means planners also need to account for the space guests will use while waiting, boarding, and exiting.
Queue lines often wrap around the ride in a controlled pattern, especially during busy hours. A well-designed setup prevents congestion and keeps foot traffic flowing smoothly.
Depending on expected traffic volume, queue areas may require an additional 10 to 20 feet of surrounding space. In high-traffic retail environments, this can expand even more to ensure guests aren’t blocking nearby storefronts or walkways.
If you’re searching for terms like indoor carousel installation requirements or shopping mall amusement ride space planning, this is one of the most overlooked but critical parts of the design process.
Safety Buffer Zones Are Non-Negotiable
Modern amusement ride regulations require clear buffer zones around moving attractions. These areas are designed to prevent accidental contact with the ride while it’s in motion.
For carousels, this usually means a protected perimeter with either decorative fencing, planters, or built-in barriers. The buffer zone helps define the attraction visually while also keeping guests safely at a distance.
Even though carousels are considered gentle rides, safety standards are strict, and planners must follow manufacturer and regulatory guidelines carefully.
Electrical and Mechanical Space Requirements
Beyond visible footprint, there’s also hidden infrastructure to consider. A carousel requires a motor system, control panel, and electrical connections that are typically housed beneath or adjacent to the ride.
Access panels must remain available for maintenance, which means you can’t fully “tight-pack” surrounding space with seating or retail fixtures.
In some installations, especially in modern entertainment zones, designers will build a hidden service corridor or access hatch nearby to make maintenance easier without disrupting guest areas.
How Design Affects Space Efficiency
Not all carousels are built the same. Themed designs, number of ride figures, and seating capacity all influence how much space is required.
For example, a traditional double-row carousel with multiple horses and decorative panels will naturally require more space than a simplified, modern LED-lit version designed for compact environments.
Some newer installations also use modular designs that allow operators to adjust seating layouts or decorative elements depending on the available footprint.
This flexibility has made it easier for malls and entertainment centers to integrate attractions without dedicating massive amounts of square footage.
Why Shopping Centers Still Invest in Carousels
Even with space considerations, carousels remain popular in retail environments because they do more than just entertain—they attract families, increase dwell time, and create memorable experiences.
A well-placed carousel often becomes a focal point in a shopping center, drawing visitors deeper into the space and encouraging longer visits.
In many cases, it also helps differentiate a retail center from competitors, especially in an era where experiential entertainment is becoming more important than traditional shopping alone.
The Balance Between Foot Traffic and Experience
One of the biggest challenges in planning carousel placement is balancing open space with crowd engagement.
Too tight, and the area feels congested. Too open, and the attraction can feel disconnected from the rest of the environment.
Designers often use surrounding seating, soft landscaping, or interactive zones to create a natural flow around the ride. This helps integrate the carousel into the broader shopping experience instead of treating it as a standalone feature.
If you’re researching family entertainment design in retail spaces, this balance is one of the most important considerations.
Final Thoughts on Space Planning
So how much space does a carousel actually need? The short answer is anywhere from a compact 15 feet to over 60 feet in total usable area, depending on design, safety requirements, and guest flow.
But the real answer is more nuanced. It’s not just about fitting a ride into a space—it’s about designing an experience that feels open, safe, and engaging for visitors.
When done correctly, a carousel becomes more than an attraction. It becomes part of the identity of the space itself.
Heritage Amusements – Bring Your Carousel Vision to Life
If you’re planning an entertainment space or exploring options for adding a carousel to your property, working with experienced professionals makes all the difference. Heritage Amusements specializes in designing and delivering amusement attractions that fit seamlessly into modern commercial environments.
From layout planning to installation guidance, they help ensure every detail—from footprint to guest flow—is thoughtfully considered. If you’re ready to explore what’s possible for your space, reach out to Heritage Amusements and start building an attraction that stands out.